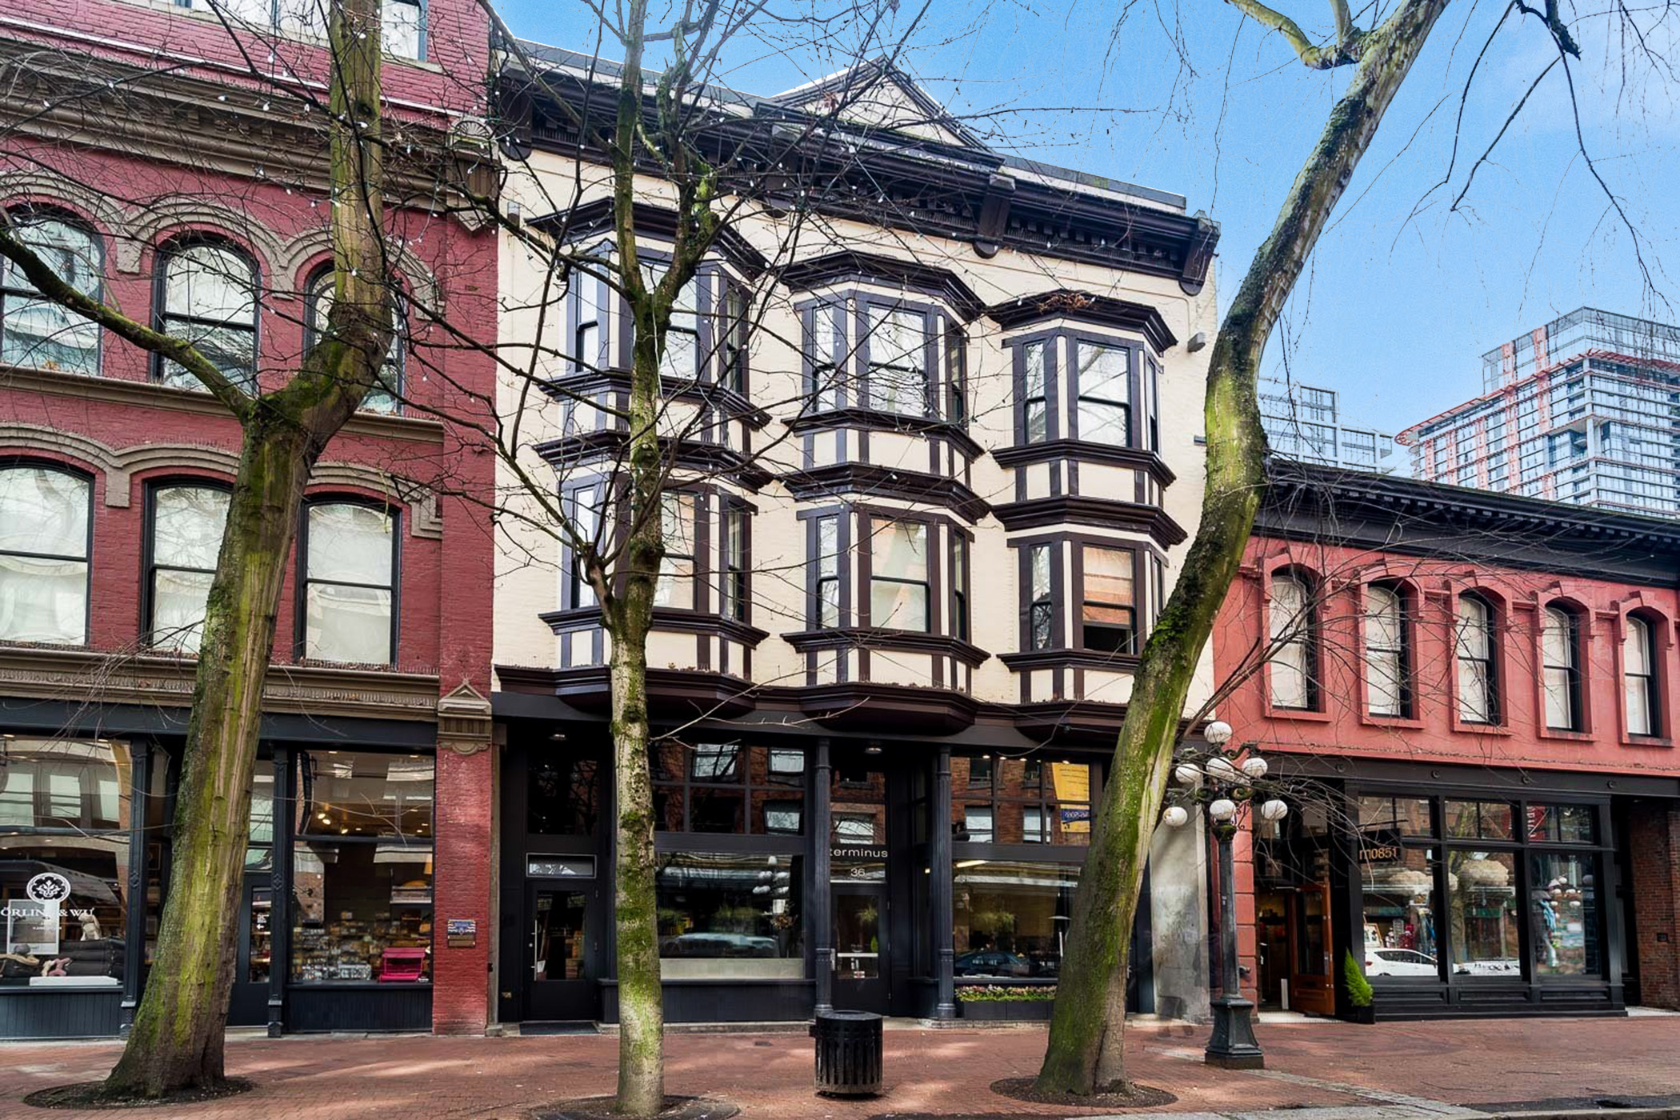
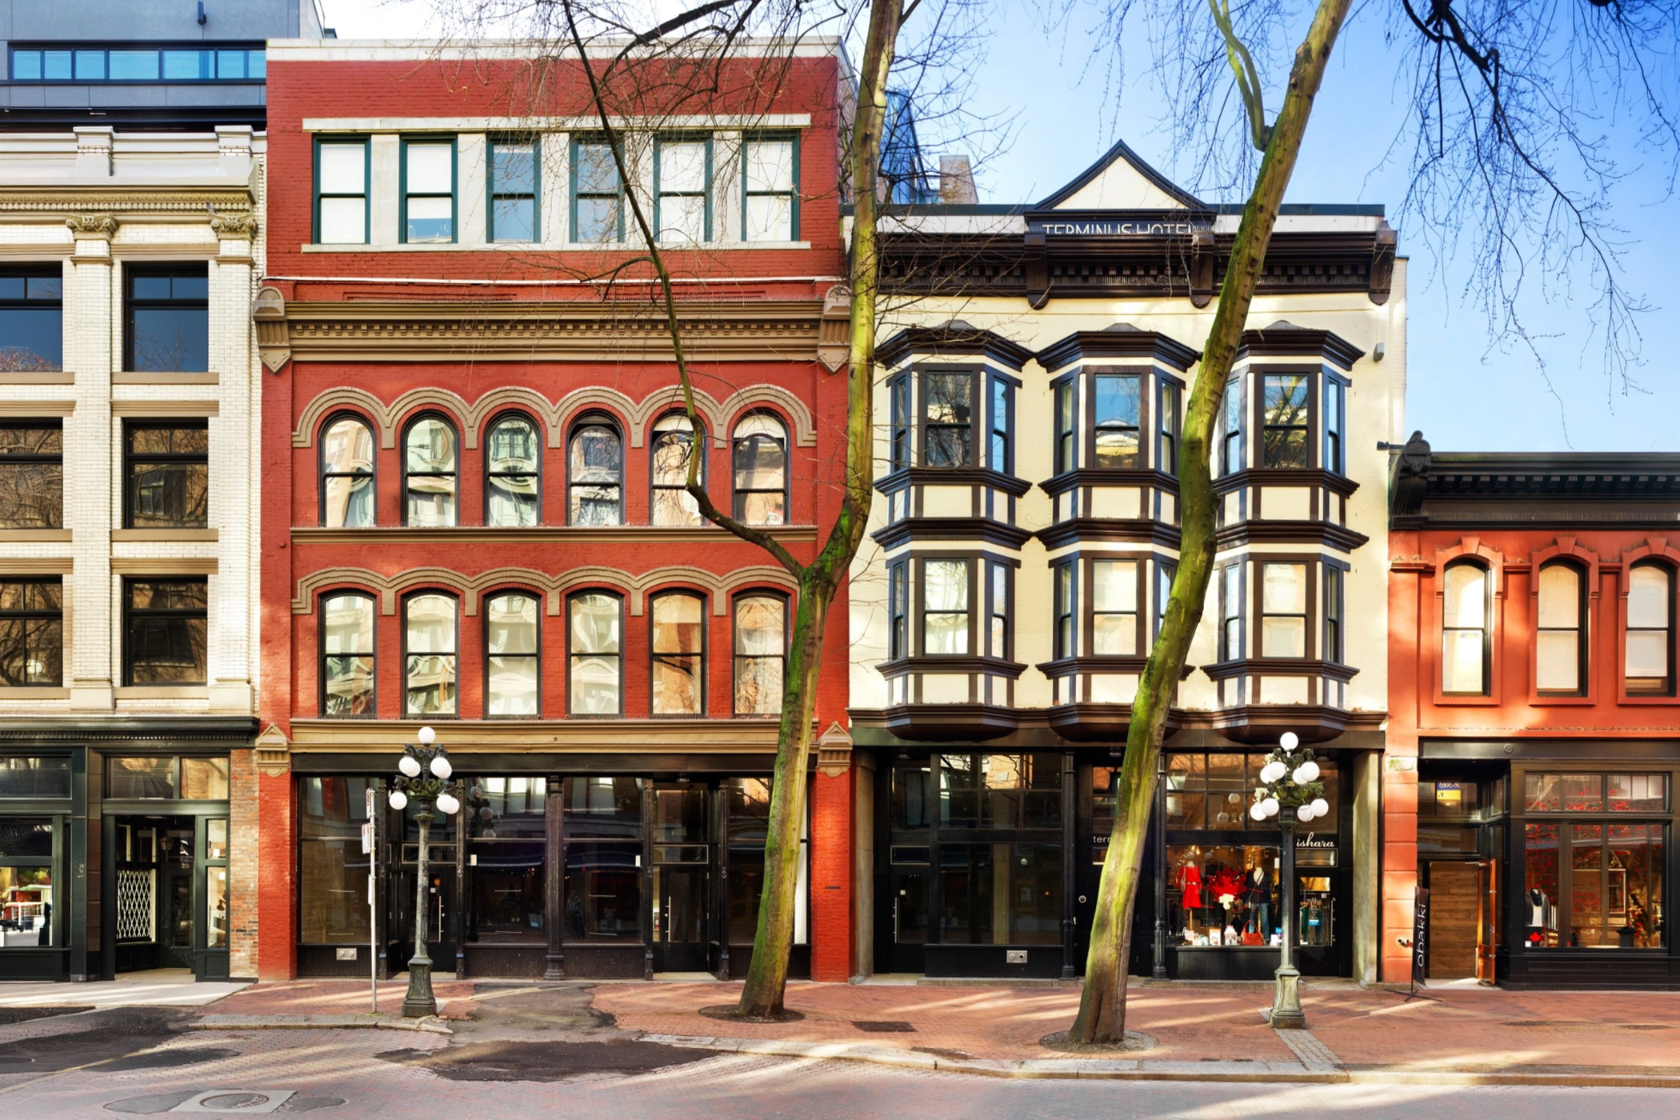
The Terminus Building is a distinctive heritage-inspired loft residence in the heart of Vancouver’s historic
Gastown neighbourhood, blending the character of the city’s early commercial history with contemporary urban living. Developed by The Salient Group and designed by Acton Ostry Architects, the building was converted in 2008, transforming the historic site into a collection of modern loft homes while preserving and restoring its original heritage façade.
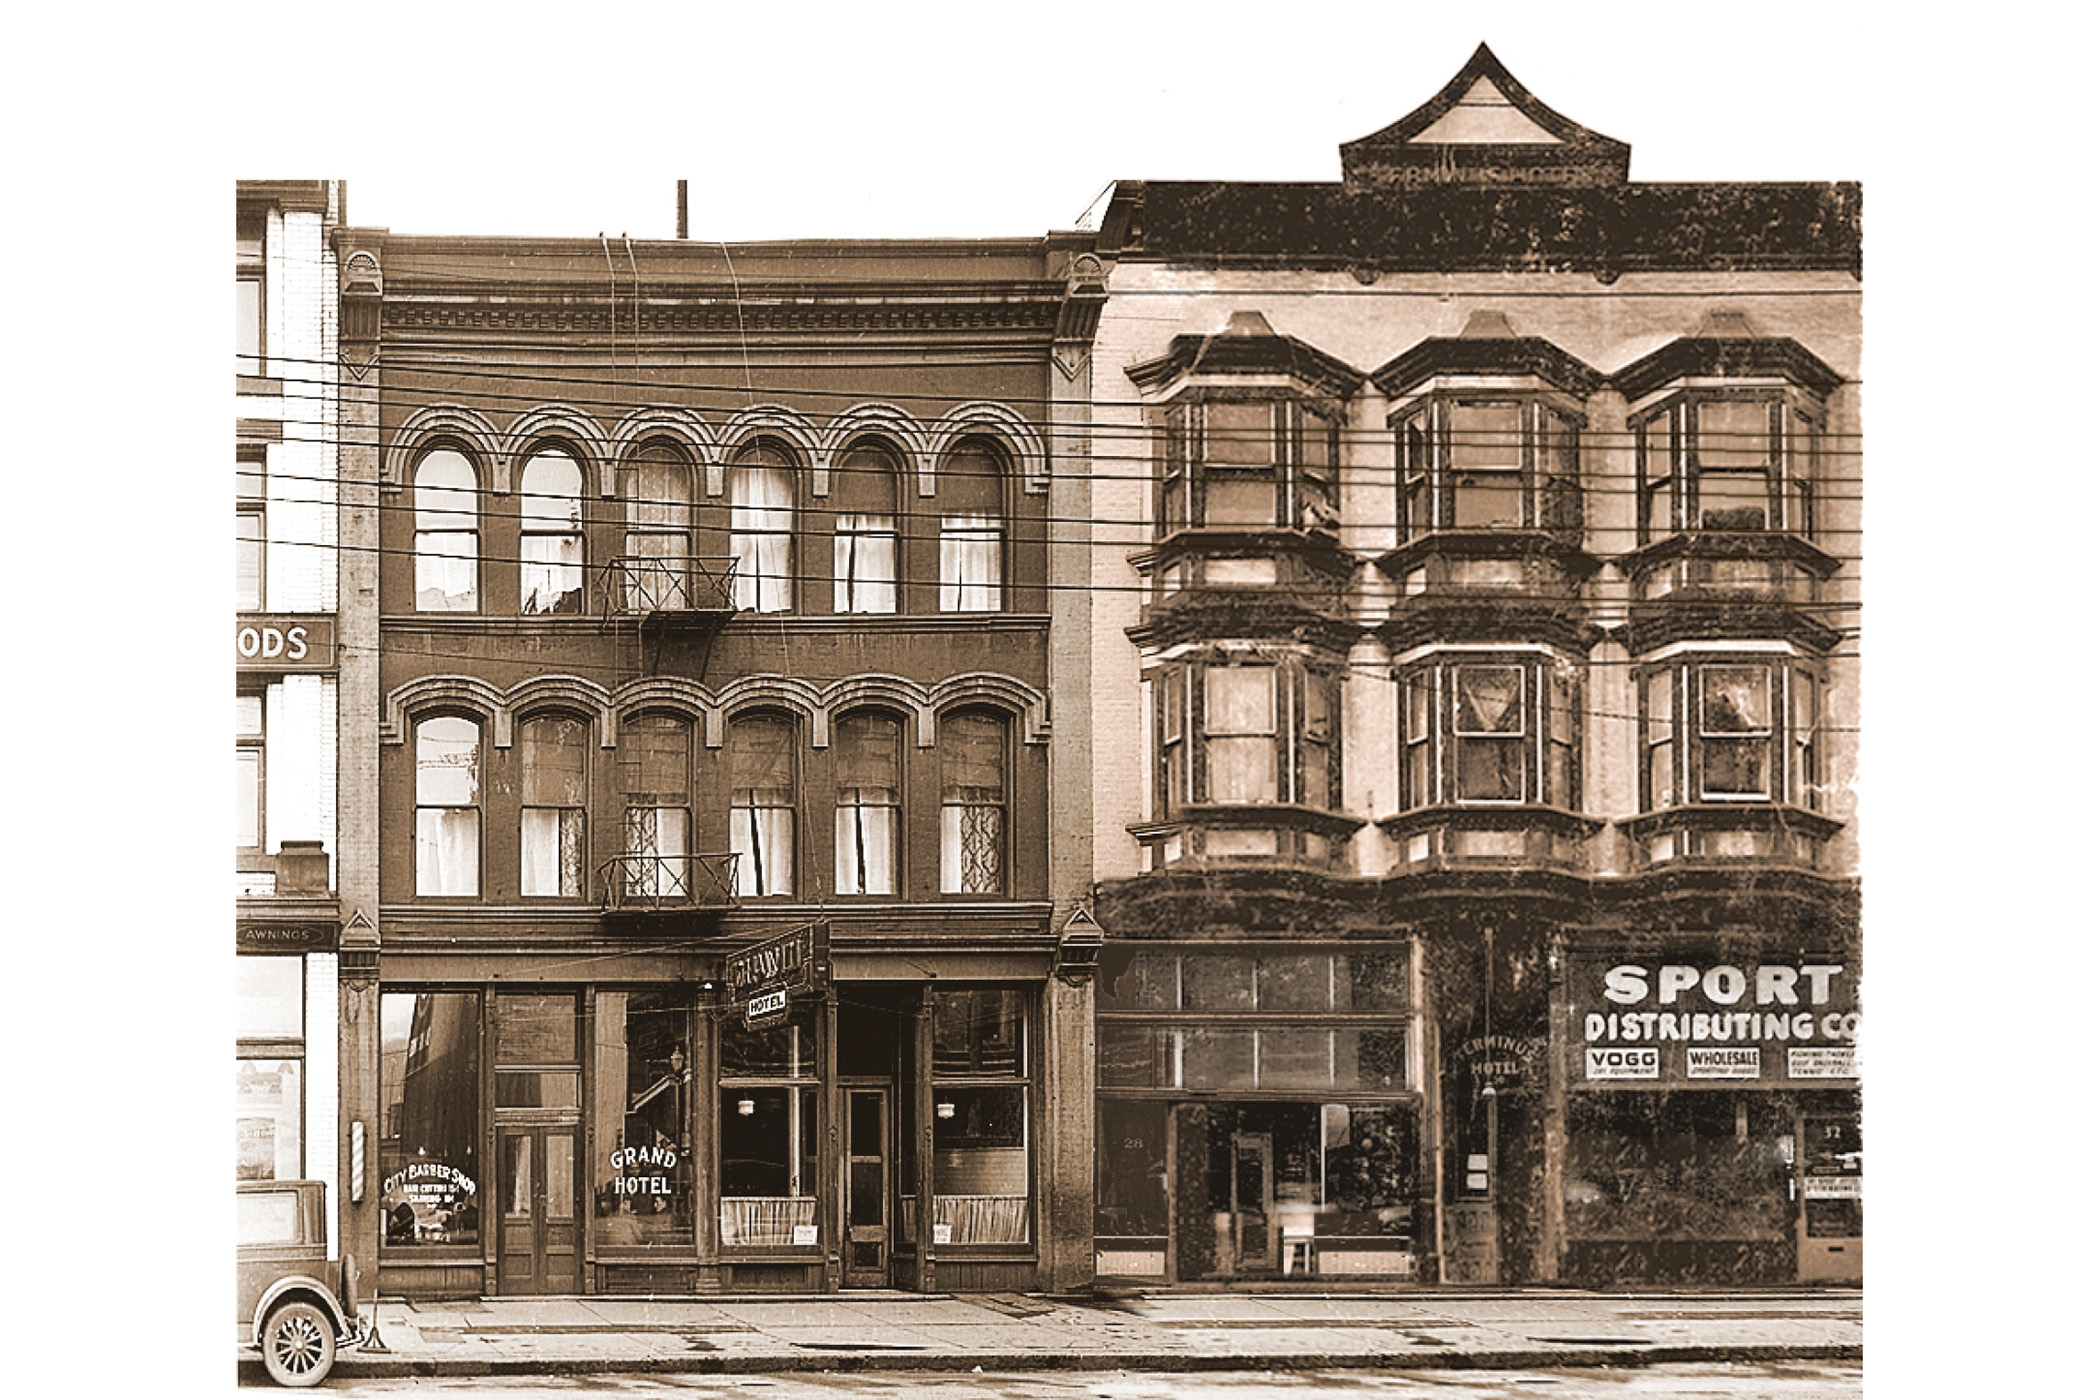
The building’s history dates back to 1901, when the Terminus Hotel was constructed on the site. The third building to carry the Terminus name at this location, the hotel reflected
Gastown‘s significance as Vancouver’s historic commercial centre and the western terminus of the Canadian Pacific Railway. Following a devastating fire in 1998 that destroyed much of the original structure, the surviving historic façade was carefully retained and restored as part of the redevelopment, creating a striking architectural dialogue between old and new.
Today, Terminus offers the distinctive character of a
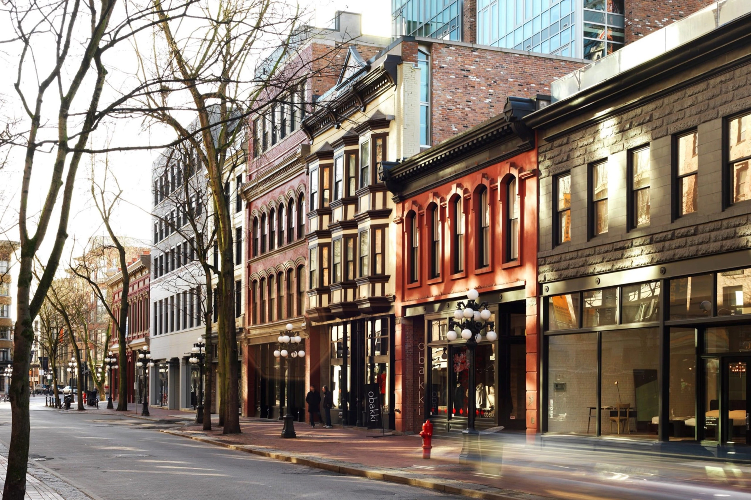
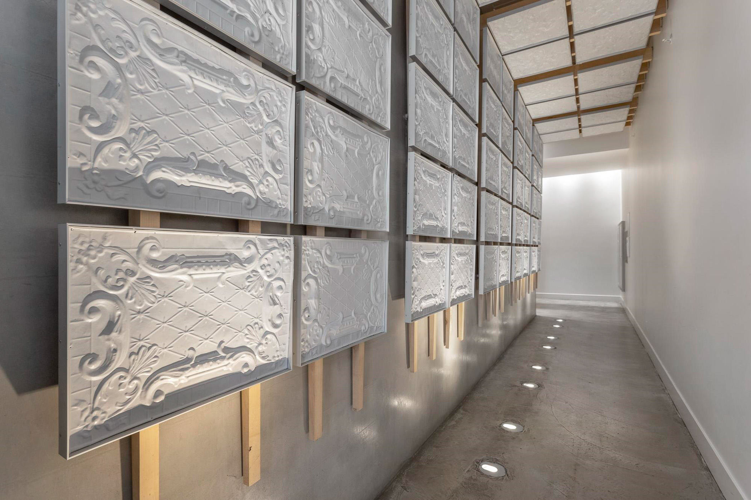
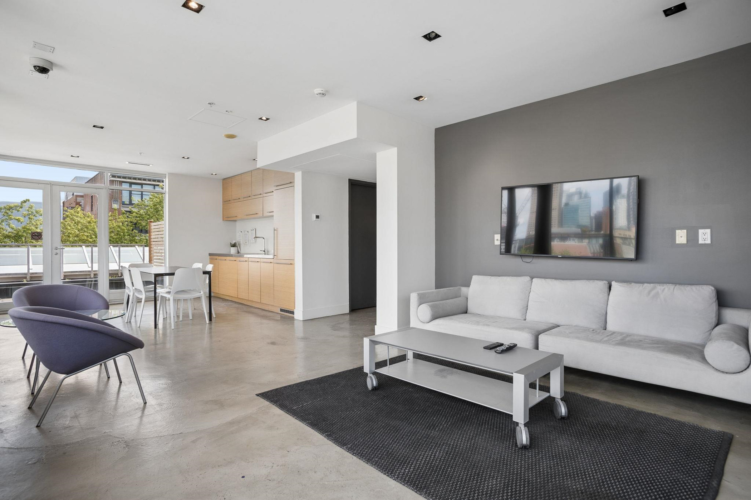
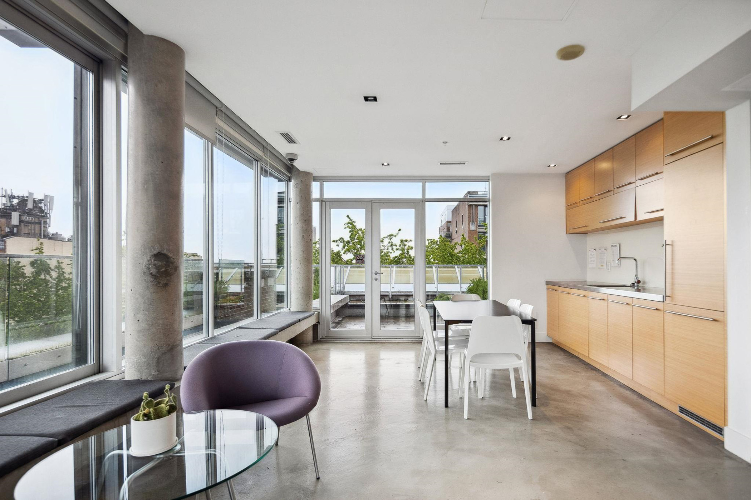
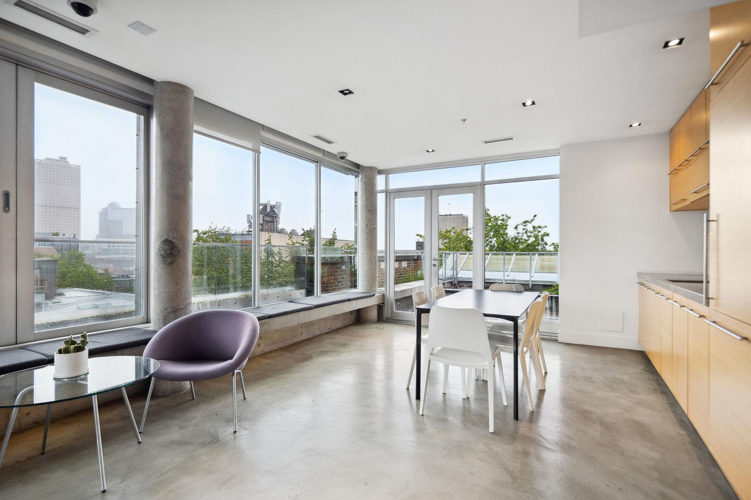
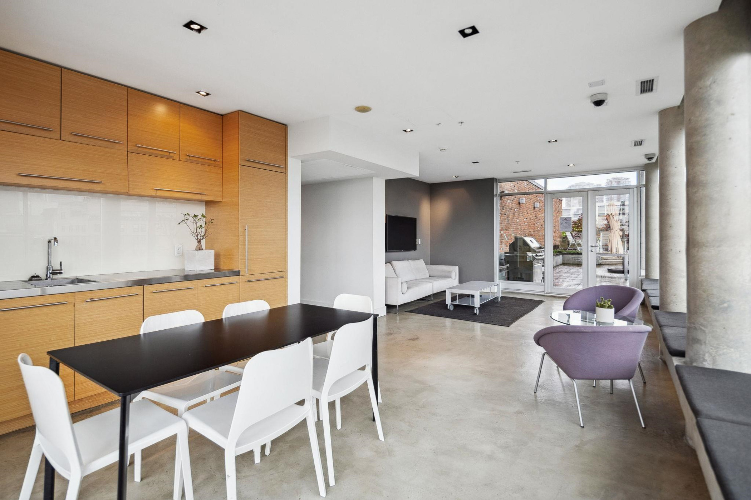
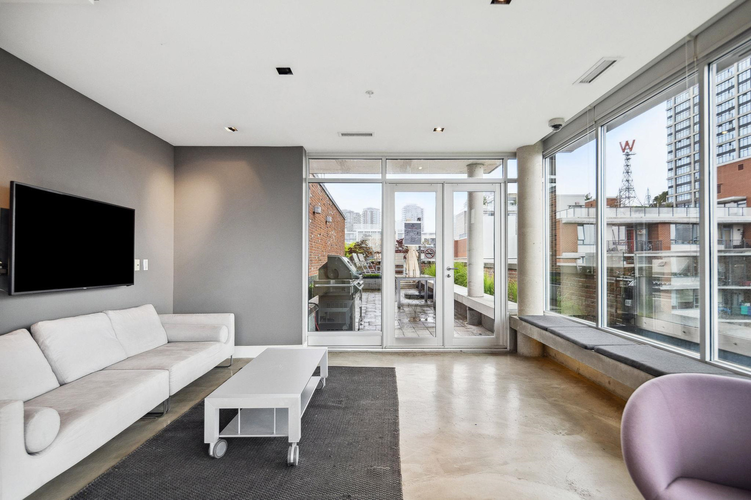
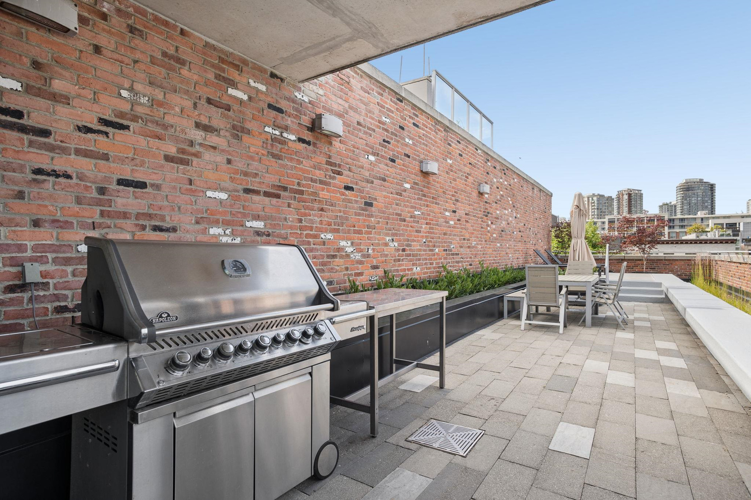
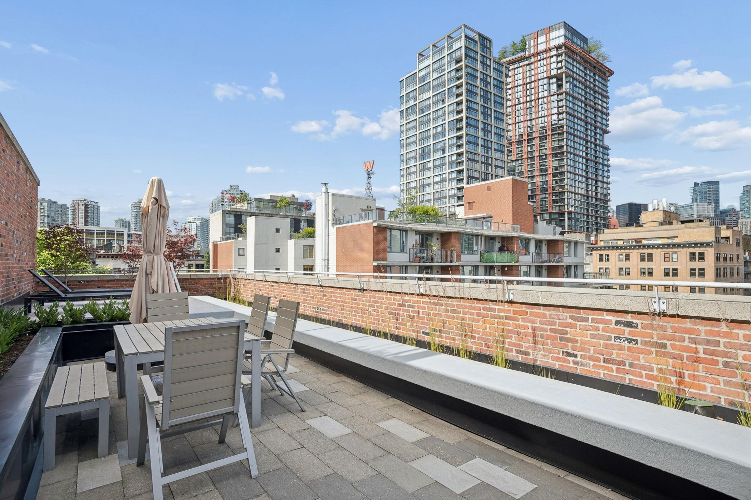
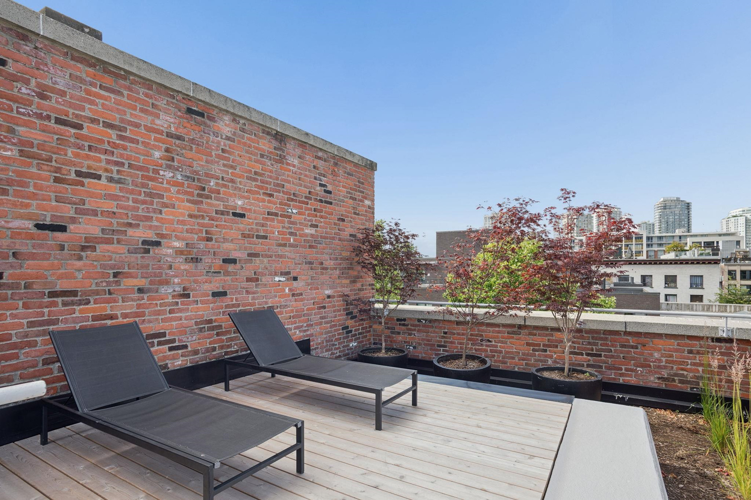
Gastown heritage building with the comfort and design of a contemporary loft development. The residences feature open-concept interiors, over-height ceilings, and an industrial-inspired aesthetic complemented by the warmth of the restored brick exterior. With its prime Water Street location, residents are steps from
Gastown‘s renowned restaurants, cafés, boutiques, galleries, and nightlife, while Waterfront Station and the
downtown core are just moments away.
A celebrated example of heritage revitalization, the Terminus Building offers a unique opportunity to experience Vancouver’s history while enjoying modern loft living in one of the city’s most iconic neighbourhoods.
Blu Realty has taken maximum care to ensure this building information is correct, however, we take no responsibility for its accuracy. Please verify all details if deemed important.